
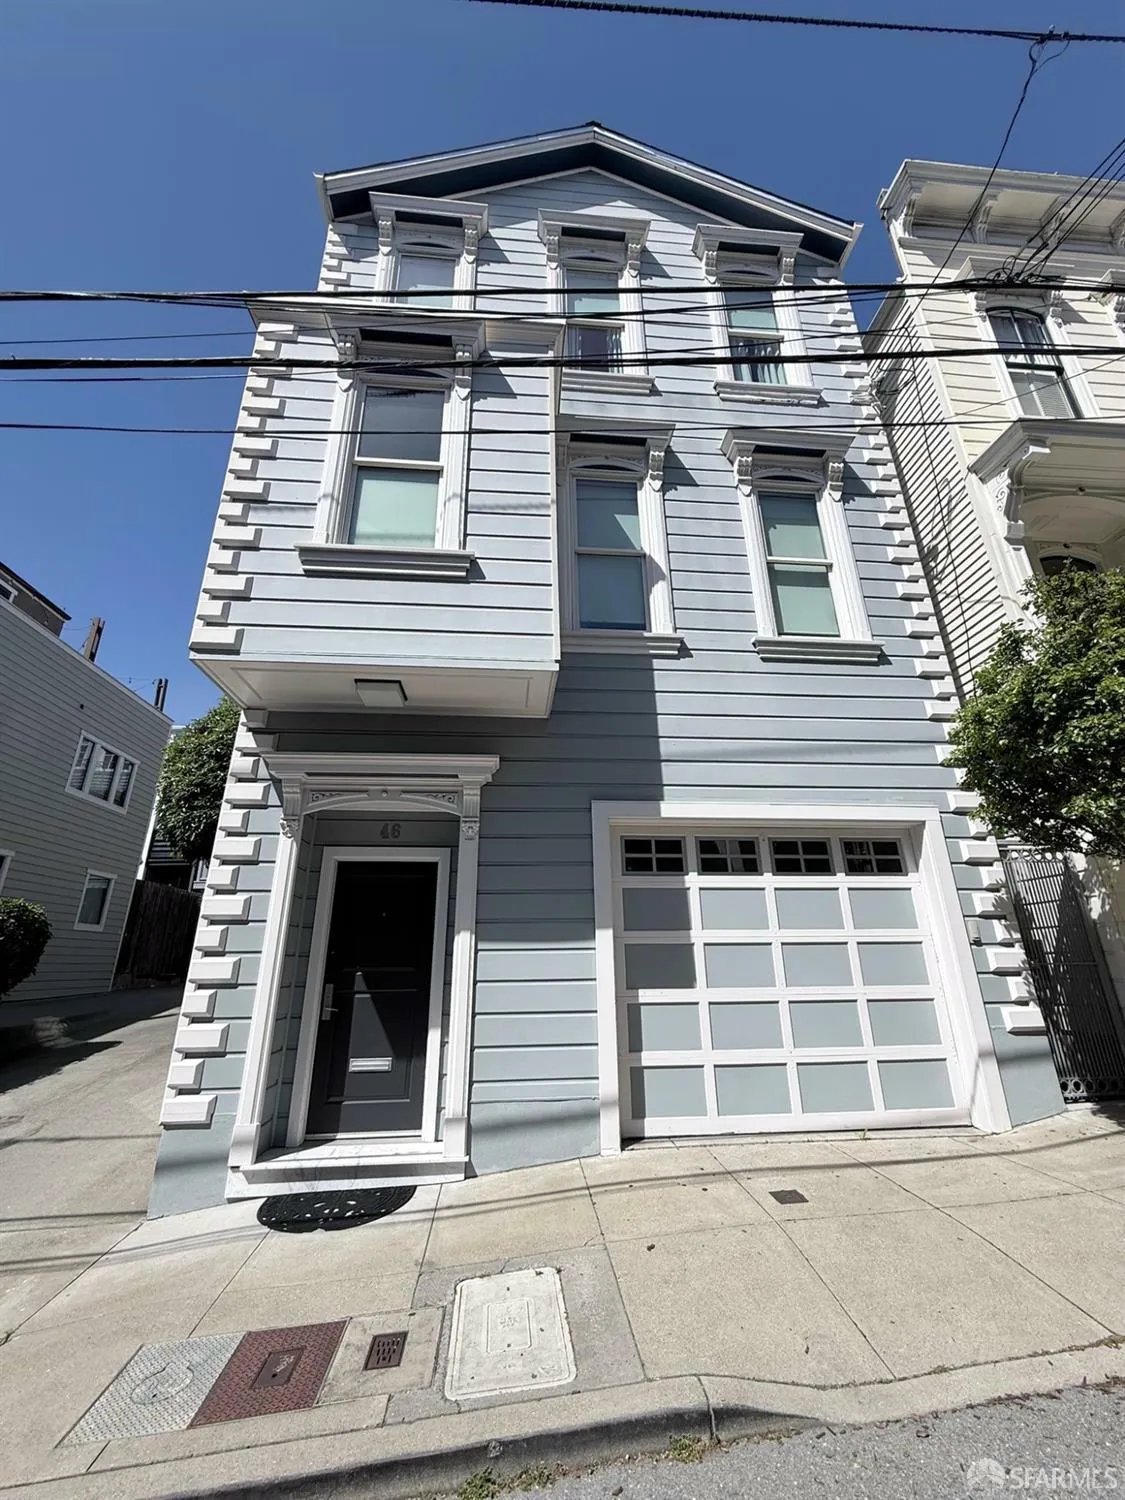
46-48 S Wilmot Street, San Francisco, California, CA 94115
Tucked away on a quiet lane just off Fillmore Street, this architecturally distinctive 4-bedroom, 3.5-bath residence offers dramatic southern and western city views and a wonderfully flexible multi-level floor plan.
The light-filled main living level is designed to take full advantage of the views, with wall-to-wall windows, an open chef’s kitchen with marble island, a cozy seating nook, fireplace, and an adjoining BBQ deck. The bedroom level includes a generous primary suite with a beautifully finished marble bath, along with two additional bedrooms and a shared double-vanity bath.
The entry level offers an expansive family room or private guest suite with kitchenette, full bath and direct access to a secluded patio and garden, while an additional bonus room provides ideal space for a home office, media room or gym.
With two-car parking and an exceptional location just moments from Fillmore Street, this was a rare opportunity for my clients to secure a substantial and beautifully designed home off market.
3
beds
4
baths
2,693 Sq.Ft. LIVING AREA
1,511 Sq.Ft. lot